


The Restaurant Design Problem Most Owners Notice Too Late
You can get the food right, the menu right, and even the location right, and still watch customers walk past your door. Or worse, walk in once and never come back. Not because of the biryani or the coffee, but because the entrance looked dull, the seating felt cramped, the “private” dining area wasn’t really private, and every surface showed fingerprints by lunchtime.
Most restaurant owners only notice these problems after opening, when fixing them means shutting down sections, redoing work, and losing revenue.
This is where aluminium glass work plays a major role in how restaurants look, feel, and function. Done right, it makes a space feel open without removing separation, premium without heavy construction, and easy to maintain despite daily F&B use. In this guide, we’ll cover the four areas where it matters most: partitions, doors, shopfronts, and feature screens, and how to get each one right before the mistakes get expensive.
Why Glass and Aluminium Works Matter in Restaurant Interiors
First impressions start from the shopfront
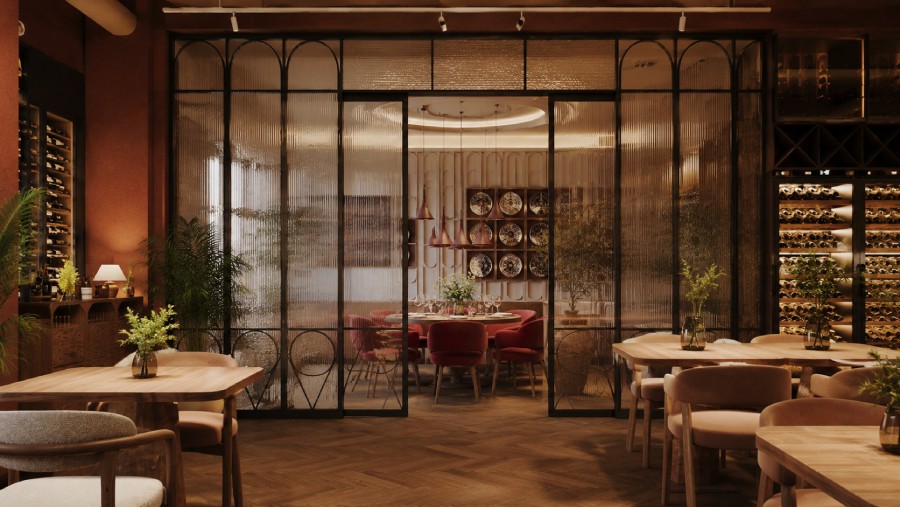
Your restaurant front isn’t just an entrance; it’s a visual invitation. A clear glass shopfront lets people see the ambience, the lighting, the crowd, and the food display before they’ve made a decision. That preview does half the selling for you. For restaurant owners planning a new outlet or renovation, working with a specialist in glass and aluminium works in India helps ensure the shopfront is designed for visibility, durability, and daily F&B use.
Take a compact café in a mall. With a full-height glass shopfront and slim aluminium framing, even a small outlet looks open and premium. The same space behind a solid wall with one small door? It disappears next to its neighbours.
Restaurants need openness without losing separation
Most restaurants can’t work as one big open hall. You need a family section, a private dining room, a waiting area, a takeaway counter, and sometimes a VIP zone too. The old solution was solid walls, which fragment the space and kill the atmosphere.
Smart glass partition design solves both problems at once: the zones stay separate, but the restaurant stays visually connected. Guests in the private room still feel part of the energy. Staff can see across the floor. Light travels everywhere.
Materials must survive daily restaurant use
Restaurant interiors take a beating: heat, humidity, cleaning chemicals, fingerprints, kids’ handprints, staff pushing trolleys, and hundreds of guests a day. Plenty of beautiful materials fail this test within a year.
Aluminium and glass don’t. Tempered glass wipes clean in seconds, powder-coated aluminium resists stains and corrosion, and both can be fabricated to fit any layout. That’s why they’re the default choice for high-traffic F&B spaces; they look good on day one and on day one thousand.
Common Pain Points Restaurant Owners Face During Fit-Out
If you’re planning or renovating a restaurant, these problems will sound familiar.
The restaurant looks smaller than expected
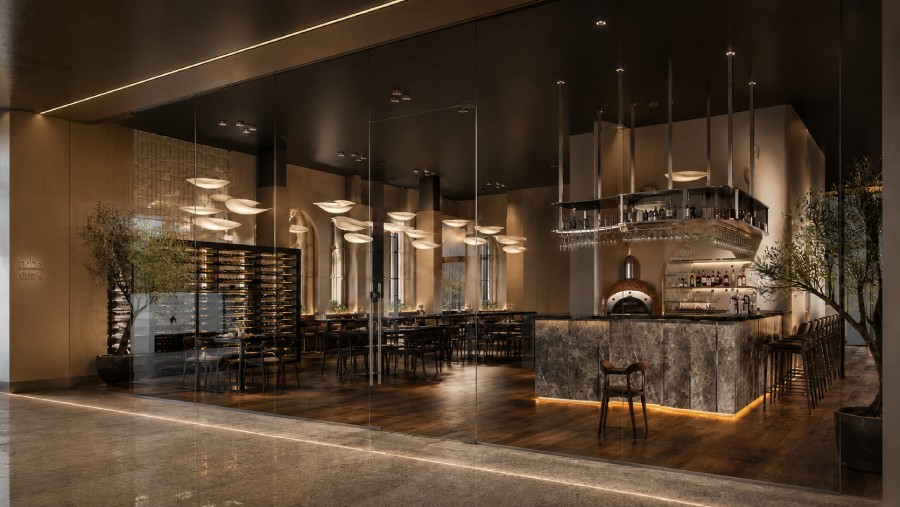
Heavy walls and dark partitions eat visual space. A 1,500 sq ft restaurant can feel like 900 once solid dividers go up, and cramped seating directly affects how long guests stay and how much they spend.
Customers can’t see the restaurant from the outside
A weak shopfront kills walk-in traffic, especially in malls, food streets, and commercial areas where you’re competing with every outlet in the same line of sight. If people can’t see inside, they don’t take the risk.
Noise travels across the dining area
Restaurant noise is a measurable problem, not a minor complaint. Studies have recorded restaurant noise levels between 67 dB and 83 dB, loud enough that guests struggle to hold a conversation. Background noise directly affects acoustic comfort, and acoustic comfort directly affects whether guests come back.
Private dining areas feel too closed
Solid partitions give privacy but block light and cut the room off from the rest of the restaurant. Guests paying for a private room shouldn’t feel like they’re dining in a storage space.
Maintenance becomes difficult
Textured walls, porous finishes, and complicated detailing collect grease, dust, and fingerprints. In F&B, anything that can’t be wiped clean quickly becomes a daily operational headache.
Delays affect opening dates
Late glass or aluminium work holds up inspections, handover, launch campaigns — and every delayed day is rent paid with zero revenue coming in. Fabrication and installation timelines need to be planned, not assumed.
Key Types of Aluminium and Glass Work for Restaurants
Glass Partitions for Dining Zones
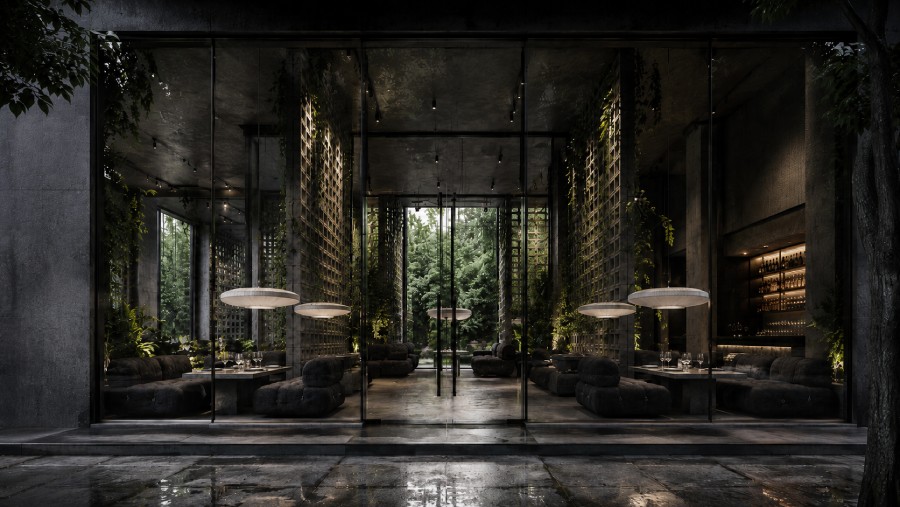
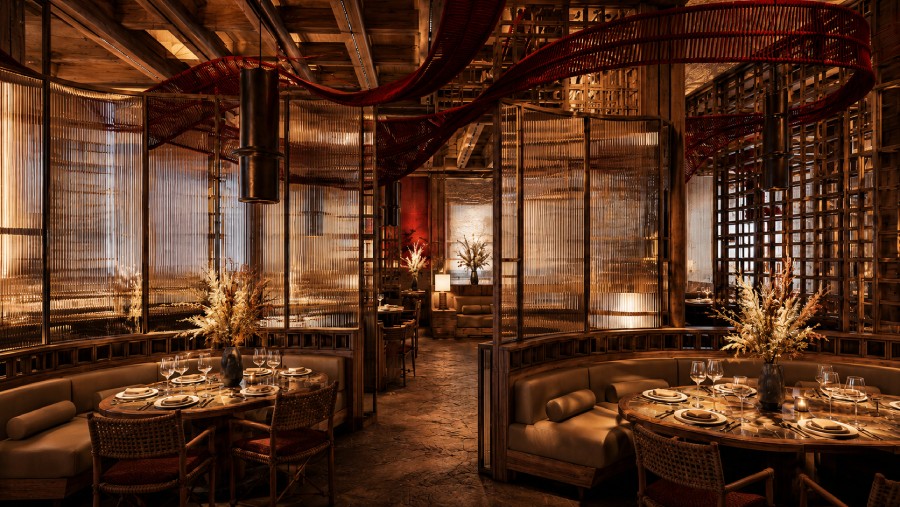
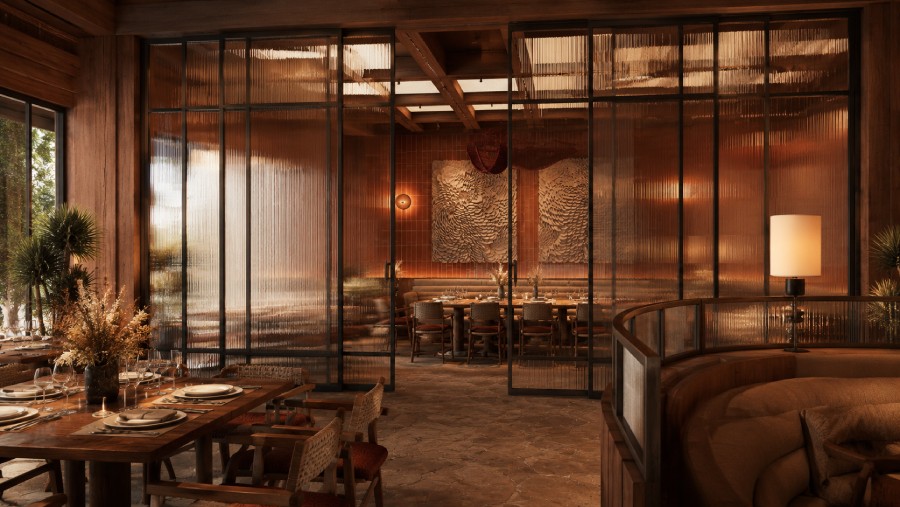
Glass partitions divide an open restaurant into functional areas without blocking light. Options range from clear and frosted to fluted, tinted, framed, and fully frameless systems, each giving a different balance of privacy and openness.
Good glass partition design matches the concept: a fine dining restaurant can use tinted or fluted glass to separate private tables while keeping the room elegant and connected.
Aluminium-Framed Doors
Different zones need different doors. Sliding glass doors work best for outdoor terraces, opening the space in good weather and sealing it when needed. Hinged aluminium doors suit kitchen and service areas where durability matters more than looks. Automatic doors handle high-traffic entrances without bottlenecks. Slim-profile aluminium frames keep them all looking light and modern.
Glass Shopfronts for Restaurants and Cafés
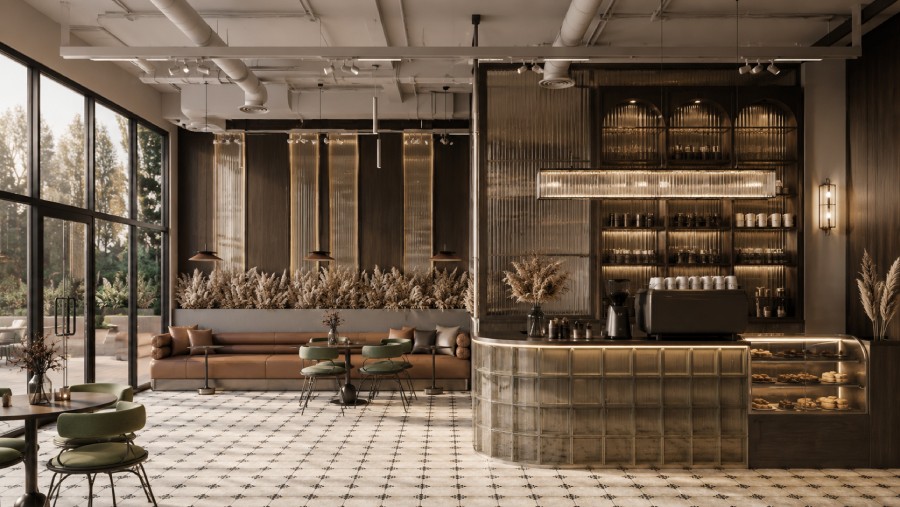
The shopfront is your highest-ROI glass investment. Full-height glass with aluminium framing maximises visibility; branding decals, quality door handles, display zones, and integrated lighting turn it into a 24/7 marketing asset that works even when you’re closed.
Feature Screens and Decorative Glass
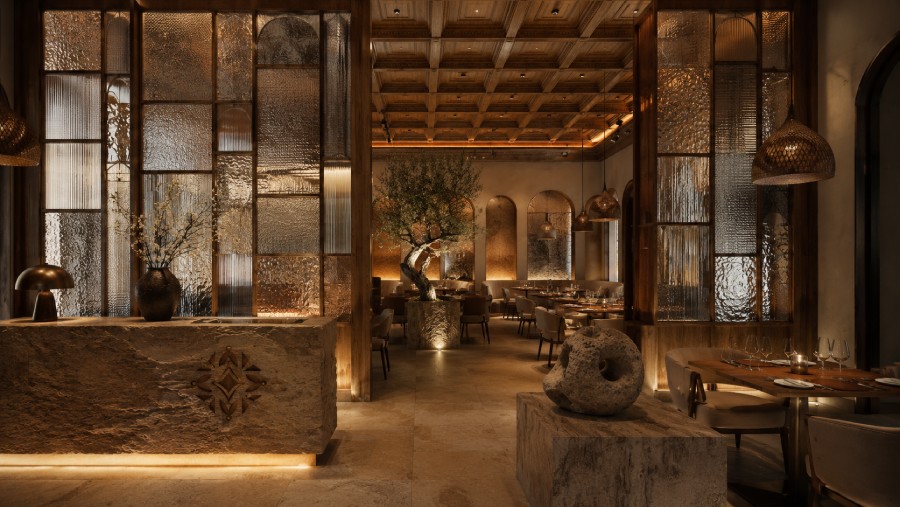
This is where function meets identity: decorative aluminium screens, patterned and fluted glass, back-painted glass, mirror panels, and metal mesh. A modern Arabic restaurant, for example, can use patterned aluminium screens with glass behind them, privacy for guests, with a luxury hospitality feel intact.
Glass Counters, Display Areas, and Waiting Zones
Dessert displays, bakery counters, reception partitions, and takeaway counter separation all rely on glass; it protects the product while keeping it fully visible, which is exactly what sells it.
Benefits of Aluminium Glass Work for Restaurants
Creates a more open and brighter dining space
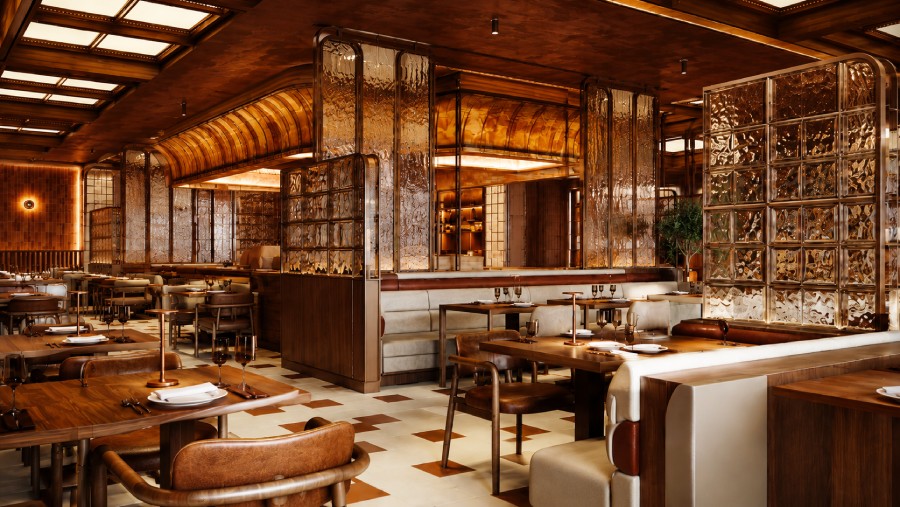
Glass lets light travel through the entire restaurant instead of stopping at every wall. That matters more than aesthetics, daylight and lighting quality are directly linked to comfort and wellbeing indoors, and the World Green Building Council highlights daylight as a key factor in healthier indoor spaces. A brighter restaurant simply feels better to sit in.
Improves customer visibility from the outside
People walk into what they can see. An interior that’s visible from the street or mall corridor, the seating, the lighting, and the atmosphere remove the uncertainty that stops walk-ins at the door.
Supports better restaurant zoning
Glass partitions let you separate dining, waiting, private, and service areas without the layout feeling blocked. Every zone works independently, but the restaurant still reads as one space.
Adds a premium finish without heavy construction
Slim aluminium lines, clean edges, large glass panels, the look reads high-end without the cost, mess, and time of masonry work. It’s also far easier to modify later if the layout changes.
Easy to maintain for busy F&B spaces
Glass and powder-coated aluminium wipe clean fast and resist stains, a real operational advantage over porous or textured materials when your team is cleaning between every service.
A long-term sustainable material choice
Aluminium is one of the most recyclable building materials available. According to the Aluminium Association, nearly 75% of all aluminium ever produced is still in use today, because it can be recycled repeatedly without losing quality. For brands that care about sustainability credentials, that’s a genuine story to tell.
Restaurant Areas Where Glass and Aluminium Work Best
Here’s a quick zone-by-zone reference for where each element fits.
| Restaurant Area | Recommended Glass & Aluminium Work |
|---|---|
| Entrance and façade | Shopfront glass, automatic doors, aluminium framing, branding panels |
| Private dining rooms | Acoustic glass partitions, frosted glass, tinted glass, framed glass walls |
| Terrace and outdoor seating | Sliding glass doors, folding glass doors, wind screens, aluminium frames |
| Bar and counter areas | Glass display counters, back-painted glass, mirror panels, feature glass |
| Kitchen viewing areas | Clear safety glass for open-kitchen concepts |
| Waiting and takeaway zones | Glass screens, queue dividers, partition panels, service counter glass |
What Makes a Good Glass Partition Design for Restaurants?
Not every glass partition works in every restaurant. A good design gets five things right.
It should match the restaurant concept
A luxury restaurant might call for bronze-tinted or fluted glass. A casual café works better with clear glass and minimal aluminium framing. A family restaurant needs durable framed partitions that can withstand daily contact. The partition should feel like part of the brand, not an afterthought.
It should control visibility
Full transparency isn’t always the goal. Private dining, prayer areas, or VIP sections need semi-privacy; frosted, tinted, patterned, or textured glass gives you separation without building a wall.
It should support movement
A partition that blocks staff routes, customer flow, or service access creates daily friction. And emergency exits are non-negotiable; layout planning has to come before fabrication.
It should consider sound
For private dining rooms and meeting-style spaces, standard glass isn’t enough. Acoustic glass or sealed partition systems keep conversations in and restaurant noise out.
It should be easy to clean
Avoid complicated details, deep grooves, and ledges that collect dust, grease, and fingerprints. In a restaurant, every design decision is also a cleaning decision.
What a Quality Aluminium and Glass Work Provider Should Offer
When you’re comparing providers, these five things separate a proper restaurant fit-out partner from a standard panel supplier.
Custom work built around your layout
Every restaurant has a different seating plan, kitchen flow, entrance position, and brand style. A good provider designs around your actual site, customer flow, staff movement, sightlines; instead of forcing standard panels into a space they weren’t made for.
Glass partition design that keeps the space open
The most common post-fit-out regret is a restaurant that feels crowded or dark after partitioning. The right provider solves zoning and privacy without sacrificing openness; you get separation and atmosphere, not one at the cost of the other.
Materials specified for high-traffic use
Tempered glass, powder-coated aluminium, and hardware rated for constant daily use. This is what keeps the restaurant looking polished a year in, instead of scratched and stained after the first busy quarter.
Shopfronts designed for visibility and walk-ins
A strong glass shopfront is a revenue tool, not decoration. Providers who understand F&B design shopfronts that pull attention in malls, hotels, and commercial streets; framing, lighting, and branding work together.
Premium finish with realistic installation planning
Design matters, but so does your opening date. Well-planned fabrication and installation timelines protect your inspection schedule, handover, and launch because every day delayed is rent without revenue.
Mistakes to Avoid in Restaurant Glass and Aluminium Work
These five mistakes show up in fit-outs again and again, all of them avoidable at the planning stage.
Choosing glass only for looks
Glass needs to be selected for safety, privacy, acoustics, and cleaning, not just how it photographs. The wrong glass in the wrong location becomes a liability, not a feature.
Using heavy frames in small spaces
Bulky aluminium frames shrink a compact restaurant visually. Slim-profile framing or frameless systems keep small outlets feeling open.
Ignoring door direction and customer flow
A door that swings the wrong way creates congestion at the entrance or collisions near service areas. Flow mapping comes before hardware selection.
Forgetting acoustic comfort
A restaurant can look stunning and still empty out early because guests can’t hear each other. Plan for sound the same way you plan for lighting.
Not planning branding with the shopfront
The shopfront, signage, lighting, and decals should be designed together. Bolting branding on afterwards always looks like exactly that.
How to Choose the Right Aluminium and Glass Work Partner
Before signing with any provider, run this quick checklist
Check restaurant and hospitality experience. F&B fit-outs have different demands than offices or villas, including hygiene standards, traffic levels, and municipality inspections. Ask for restaurant projects specifically.
Ask about customisation options. You should be offered a real range: glass types, aluminium finishes, framing styles, and hardware, not a fixed catalogue.
Review material quality and safety standards. Tempered glass, laminated glass, acoustic glass, powder-coated aluminium, and hardware built for daily abuse. Get specifications in writing.
Look for proper site measurement and installation planning. Accurate measurements, coordination with your other contractors, and clean finishing are what separate a smooth handover from weeks of snagging.
Choose a team that understands both design and function. The final result has to look good, last long, and support daily operations; all three, not two out of three.
Turn Your Restaurant Space Into a Stronger Customer Experience
Aluminium and glass work isn’t a finishing detail. It shapes how visible your restaurant is from outside, how open it feels inside, how private your premium zones are, and how easy the space is to maintain. Plan it right before fabrication starts, around your layout, your concept, and your customers, and it supports your business every single day.
Get a custom aluminium and glass work solution designed for your layout, brand, and customer experience.